For sale — off-plan single-storey villa in Les Allées du Golf, Mont Choisy, offered at €2,475,000 with tailored interiors by Avaia Luxury.
Discover an exceptional opportunity to acquire a brand-new, single-storey villa in one of Mauritius’s most sought-after gated residences — Les Allées du Golf, Mont Choisy. Nestled directly alongside the golf course, this villa combines generous living spaces, premium craftsmanship, and a tailored interior design concept by Avaia Luxury.
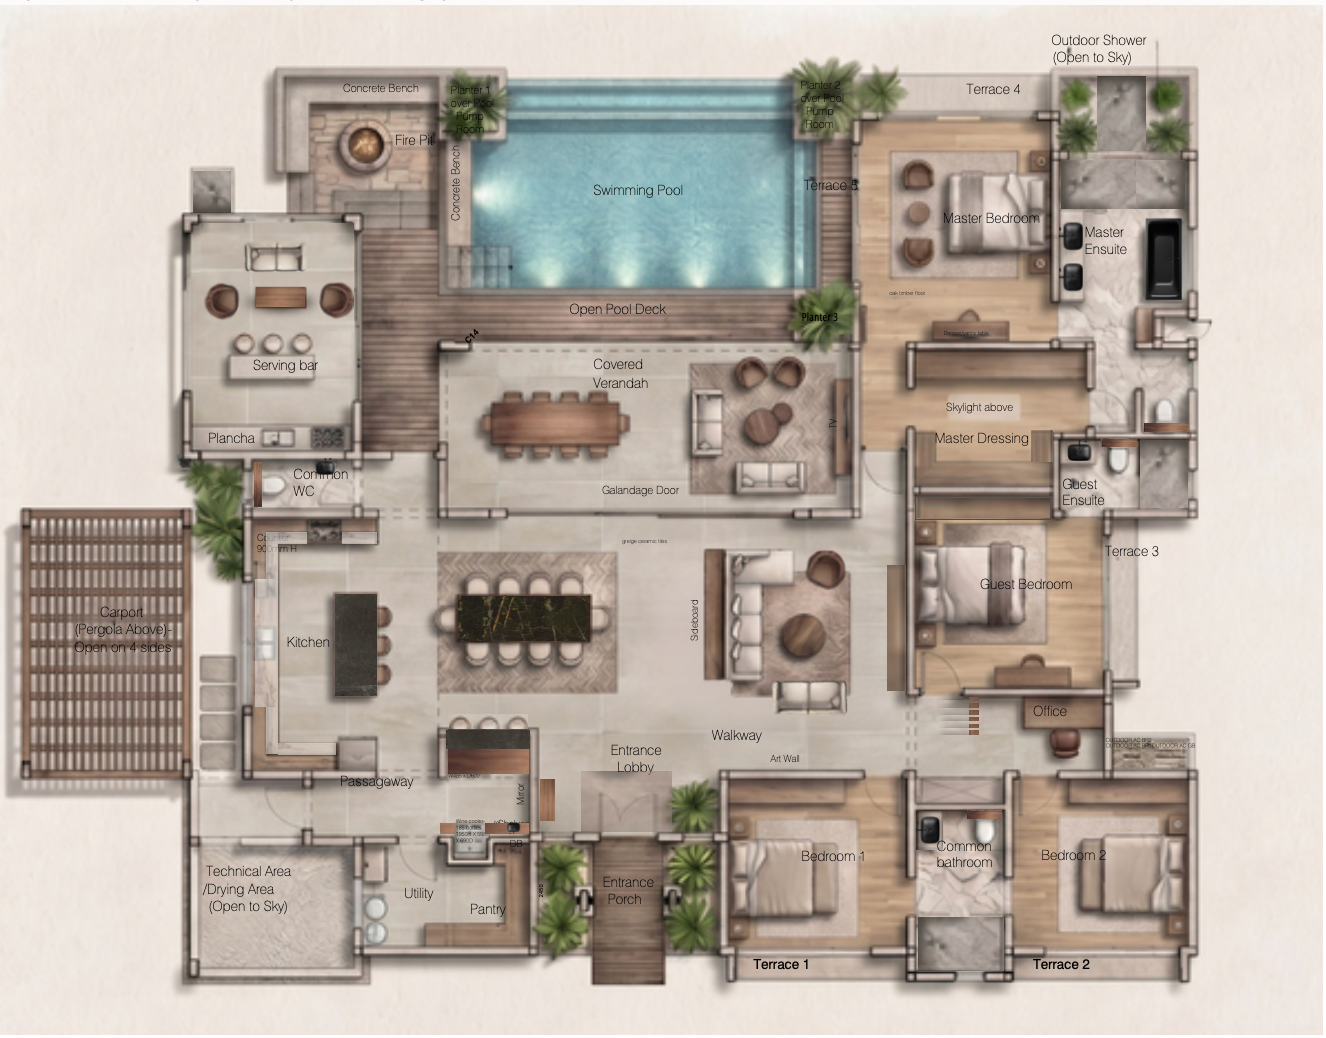
The villa is designed for elegant island living, with spacious open-plan living, dining and kitchen areas, a covered verandah, an uncovered terrace with fire pit area, private swimming pool with timber decking and pergola, outdoor kiosk / plancha area, pantry, office, bar, technical area, 4-metre wide vehicular entrance and open carport.
Completion is expected approximately in February 2027, making Villa M04 suitable as a primary residence, holiday home or investment property in a prestigious Mont Choisy address.

Villa M04 combines generous internal planning with outdoor entertaining spaces and a high-specification interior palette.
Two master en-suite bedrooms plus two further bedrooms sharing a private bathroom.
Spacious living, dining and kitchen spaces designed for everyday comfort and entertaining.
Covered verandah, uncovered terrace, fire pit area, private pool, timber decking and pergola.
Outdoor kiosk / plancha area, pantry, office, bar, technical area, 4-metre entrance and open carport.
The villa is delivered with high-end specifications throughout. Floors feature ceramic tiles in living areas and SPC wood-effect flooring in bedrooms, complemented by anti-slip ceramic in all bathrooms and terraces.
White oak doors and skirting, matt black metal accents, floating TV cabinet and a bespoke TV wall panel are among the considered interior details.
The colour palette — creamy ivories, warm taupes and misty blues — creates an atmosphere of calm, understated luxury.
Villa M04 carousel using the approved visuals, with the sitting-room interior as the main profile image and the floorplan included for layout reference.